

424 MADINGLEY ROADLINTHICUM HEIGHTS, MD 21090
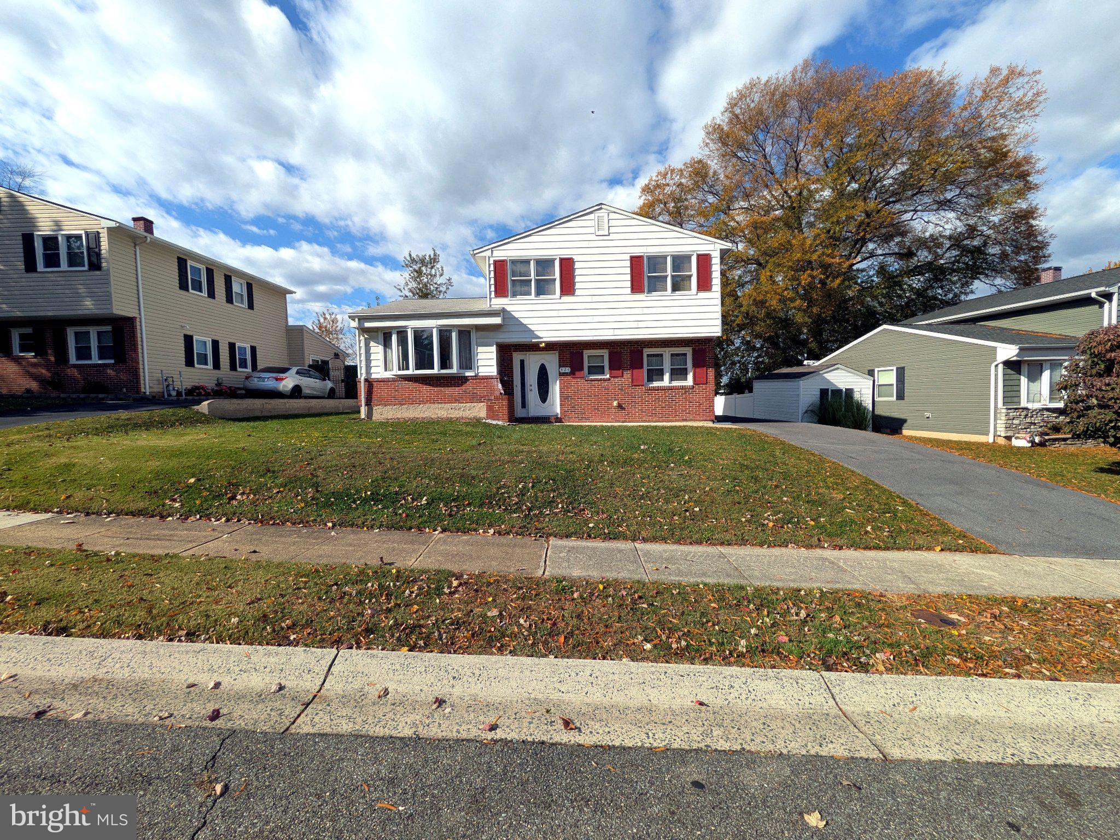
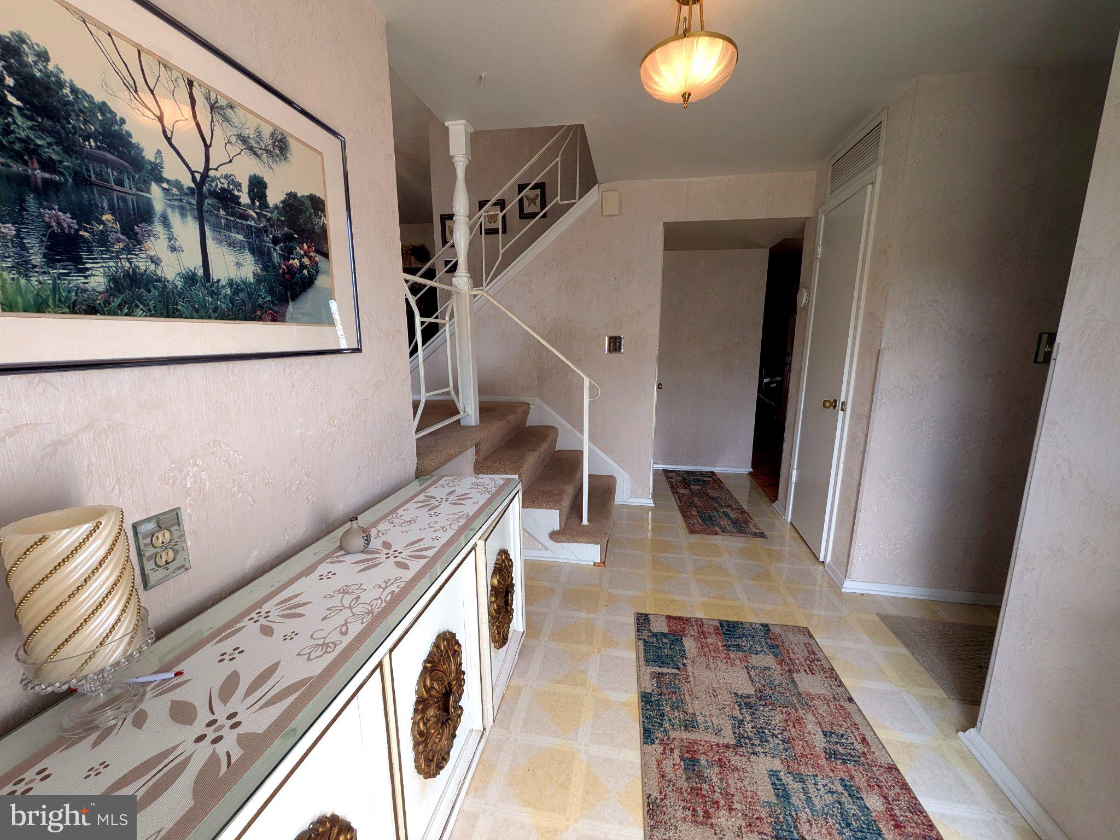
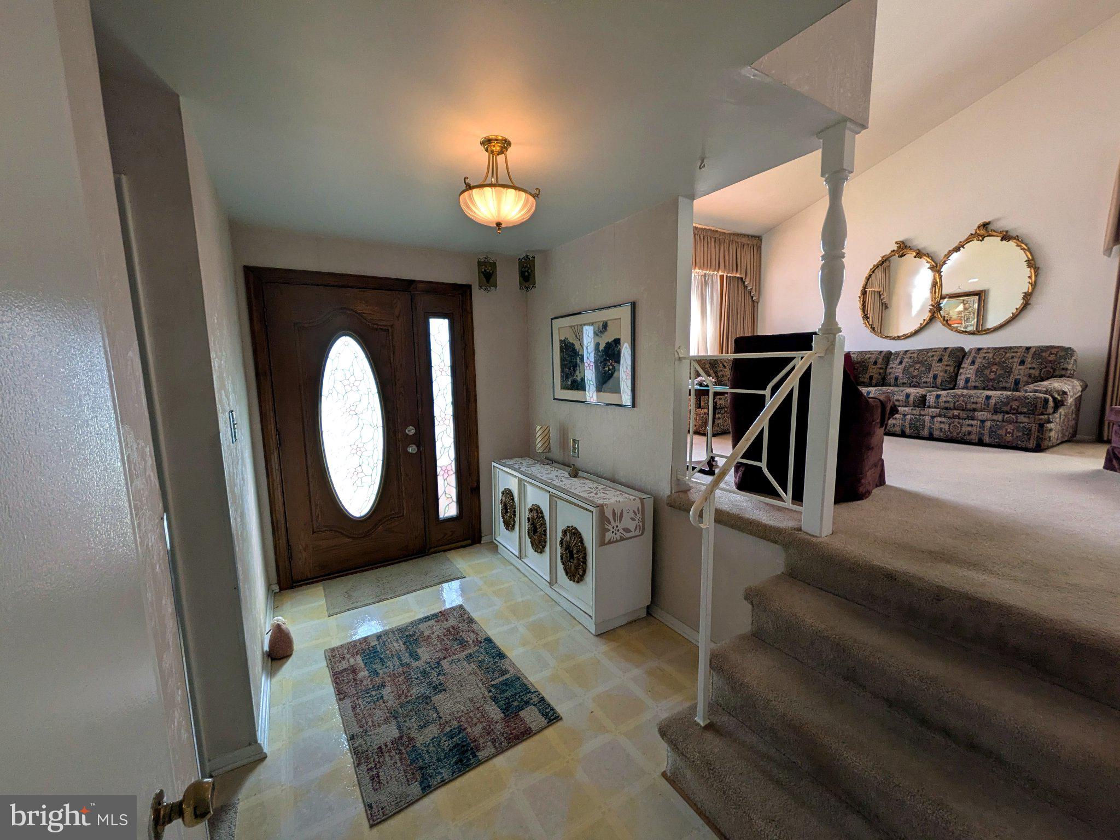
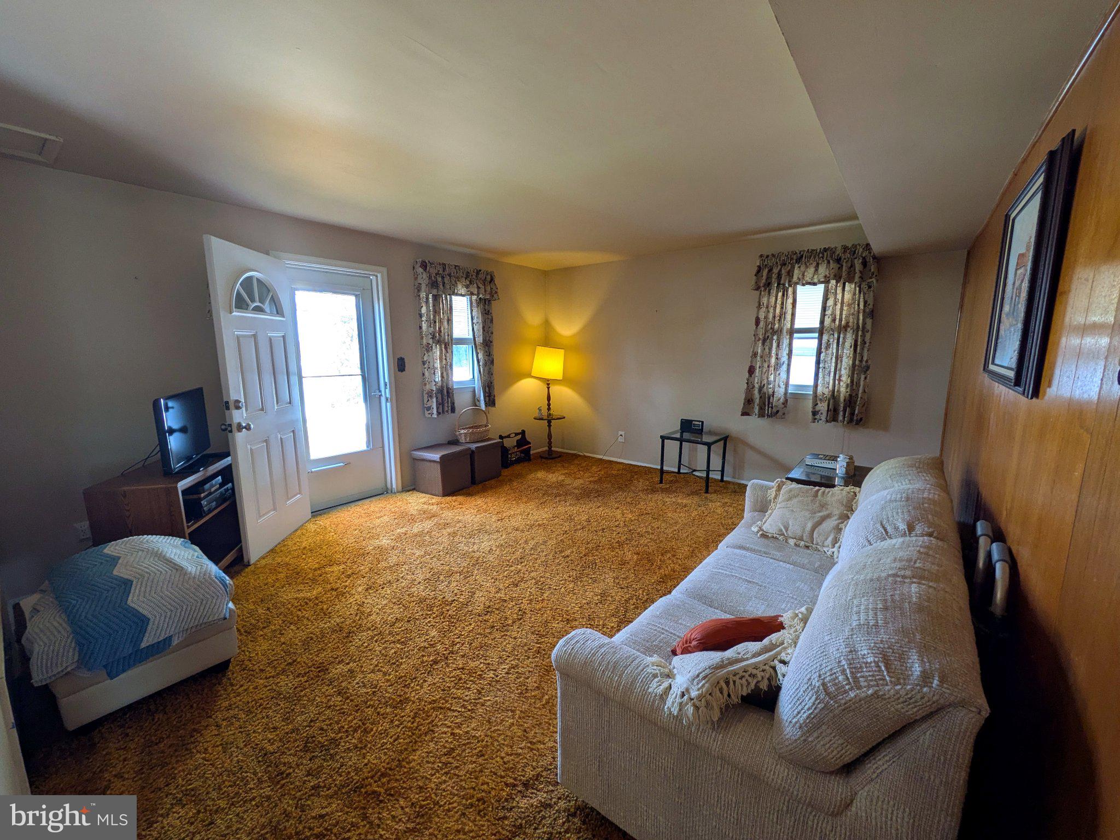
Welcome home to 424 Madingley Rd in Linthicum Heights — a solidly built, meticulously maintained home offered at $375,000, ready to move right into. A classic brick front with low-maintenance aluminum siding opens to a welcoming foyer on the entry level, complete with two coat closets, a convenient half bath, and a laundry/utility room with washer and dryer. The family room walks out to the backyard. The home is equipped with 200-amp electrical service. Just up a few steps, the main level offers a beautifully appointed living room and dining room with an easy, flowing layout, and the dining room gives you a second walkout to the backyard. The kitchen cabinetry has been thoughtfully reconfigured from the original layout for greater function and storage. Upstairs, three large bedrooms and a full bath, plus extra storage, attic access, and closets at the top of the stairs. With 1.5 baths and pride of ownership in every corner, this is a home that has been truly cared for — and it's ready for its next chapter. Come see it for yourself. Schedule your showing today!
| 18 hours ago | Listing updated with changes from the MLS | |
| 20 hours ago | Listing first seen on site |

The real estate listing information is provided by Bright MLS is for the consumer's personal, non-commercial use and may not be used for any purpose other than to identify prospective properties consumer may be interested in purchasing. Any information relating to real estate for sale or lease referenced on this web site comes from the Internet Data Exchange (IDX) program of the Bright MLS. This web site references real estate listing(s) held by a brokerage firm other than the broker and/or agent who owns this web site. The accuracy of all information is deemed reliable but not guaranteed and should be personally verified through personal inspection by and/or with the appropriate professionals. Properties in listings may have been sold or may no longer be available. The data contained herein is copyrighted by Bright MLS and is protected by all applicable copyright laws. Any unauthorized collection or dissemination of this information is in violation of copyright laws and is strictly prohibited. Copyright © 2020 Bright MLS. All rights reserved.
Did you know? You can invite friends and family to your search. They can join your search, rate and discuss listings with you.